Property photo 1
Property photo 2
Property photo 3
Property photo 4
Property photo 5
4 Beds
3 Baths
3,017 sqft

$699,000

104 Keplar Place, Fairhope AL, 36532

Price per sqft$231.69
Built in2006
Property size3,017 sqft
Property typeResidential

Overview

Active

Listed Sep 10, 2026

Updated 12 days ago

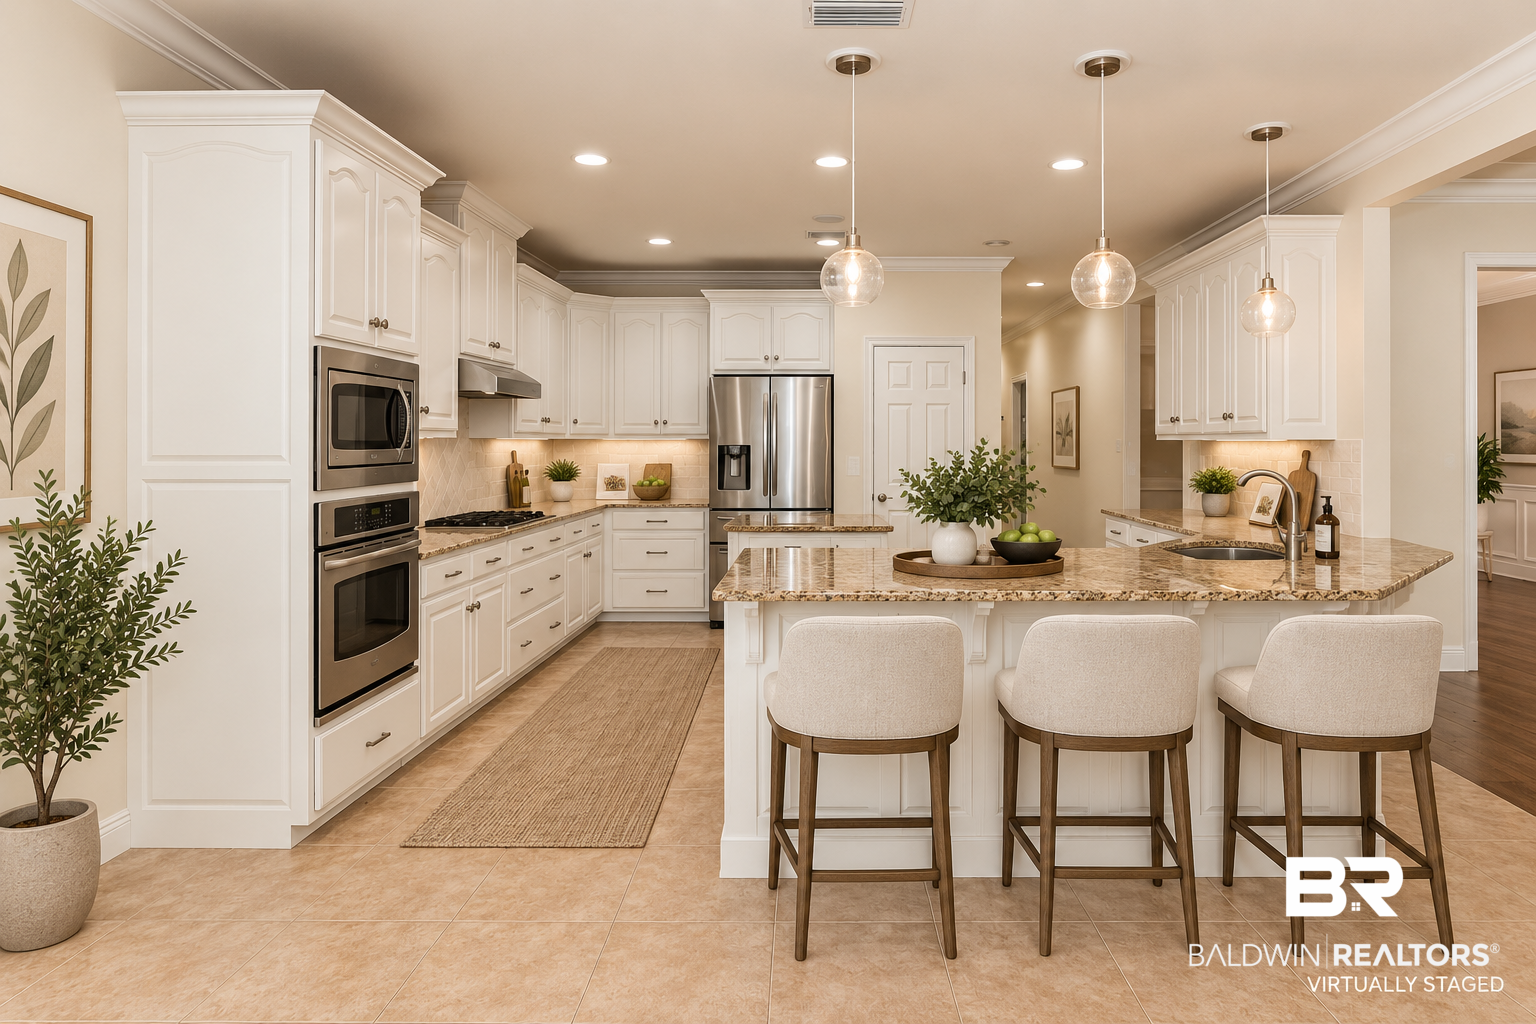
This meticulously maintained 3,017 sq ft single-story home in Sandy Ford in Fairhope, Alabama offers 4 bedrooms, 3 full bathrooms and a split-bedroom floor plan designed for comfortable one-level living. High ceilings and crown molding complement the open main living areas, while engineered hardwood flooring and no carpet provide a consistent, easy-care finish throughout the home. An enclosed side-entry 2-car garage adds practical storage and parking. The spacious kitchen opens to the main living area and has been refreshed with professionally painted cabinets, a new tile backsplash, new light fixtures and newer refrigerator, dishwasher and microwave, plus loads of cabinets and counter space, including a kitchen island. The primary suite includes a tremendous walk-in closet, double vanities, a soaking tub and a separate shower with a new glass enclosure. Recent improvements include a FORTIFIED Roof completed in 2025, two new water heaters installed in 2026, a newer HVAC system with HALO air purification and recent whole-home interior paint. These updates address several major systems and finishes while allowing the next owner to focus on making the home their own. Front and rear porches extend the living space outdoors. The private fenced backyard features irrigation, a covered back porch and room for a pool, offering flexibility for future outdoor plans. If you’re considering downsizing but don’t want to sacrifice space or quality, this beautifully maintained home in the quiet, established neighborhood of Sandy Ford may be just the right fit. With generous living spaces and thoughtful details throughout, it offers the comfort and quality you’re looking for in your next home. Easy to show—call your favorite agent today to schedule a private tour! Buyer to verify all information during due diligence.

$4,650/mo

Est. mortgage payment based on a $699,000 home price.

All estimates are provided by Luxury Presence for informational purposes only. Actual amounts may vary.

Additional information

MLS® ID
410497

Interior Features

Bedrooms
4
Bathrooms
3
Fireplace
Yes
Cooling
Yes
Heating
Yes
Basement
No

Exterior Features

Lot Size
0.33 Acres

Other Property Details

Association Fee Frequency
Yearly
Garage
Yes
View
Yes

Courtesy of Ashurst & Niemeyer, LLC, Lucy Lety

Listing Contact: 251-367-0363 

The data relating to real estate for sale on this web site comes in part from the Baldwin County Association of REALTORS.  Real estate listings held by brokerage firms other than Rip Haney are marked with the IDX logo and detailed information about them includes the name of the listing brokers.

All information deemed reliable but not guaranteed and should be independently verified. All properties are subject to prior sale, change or withdrawal. Neither listing broker(s) nor Rip Haney shall be responsible for any typographical errors, misinformation, misprints and shall be held totally harmless.

The data on this page was last updated on 10/4/2026.

©2026 All rights reserved.

Powered by Luxury Presence