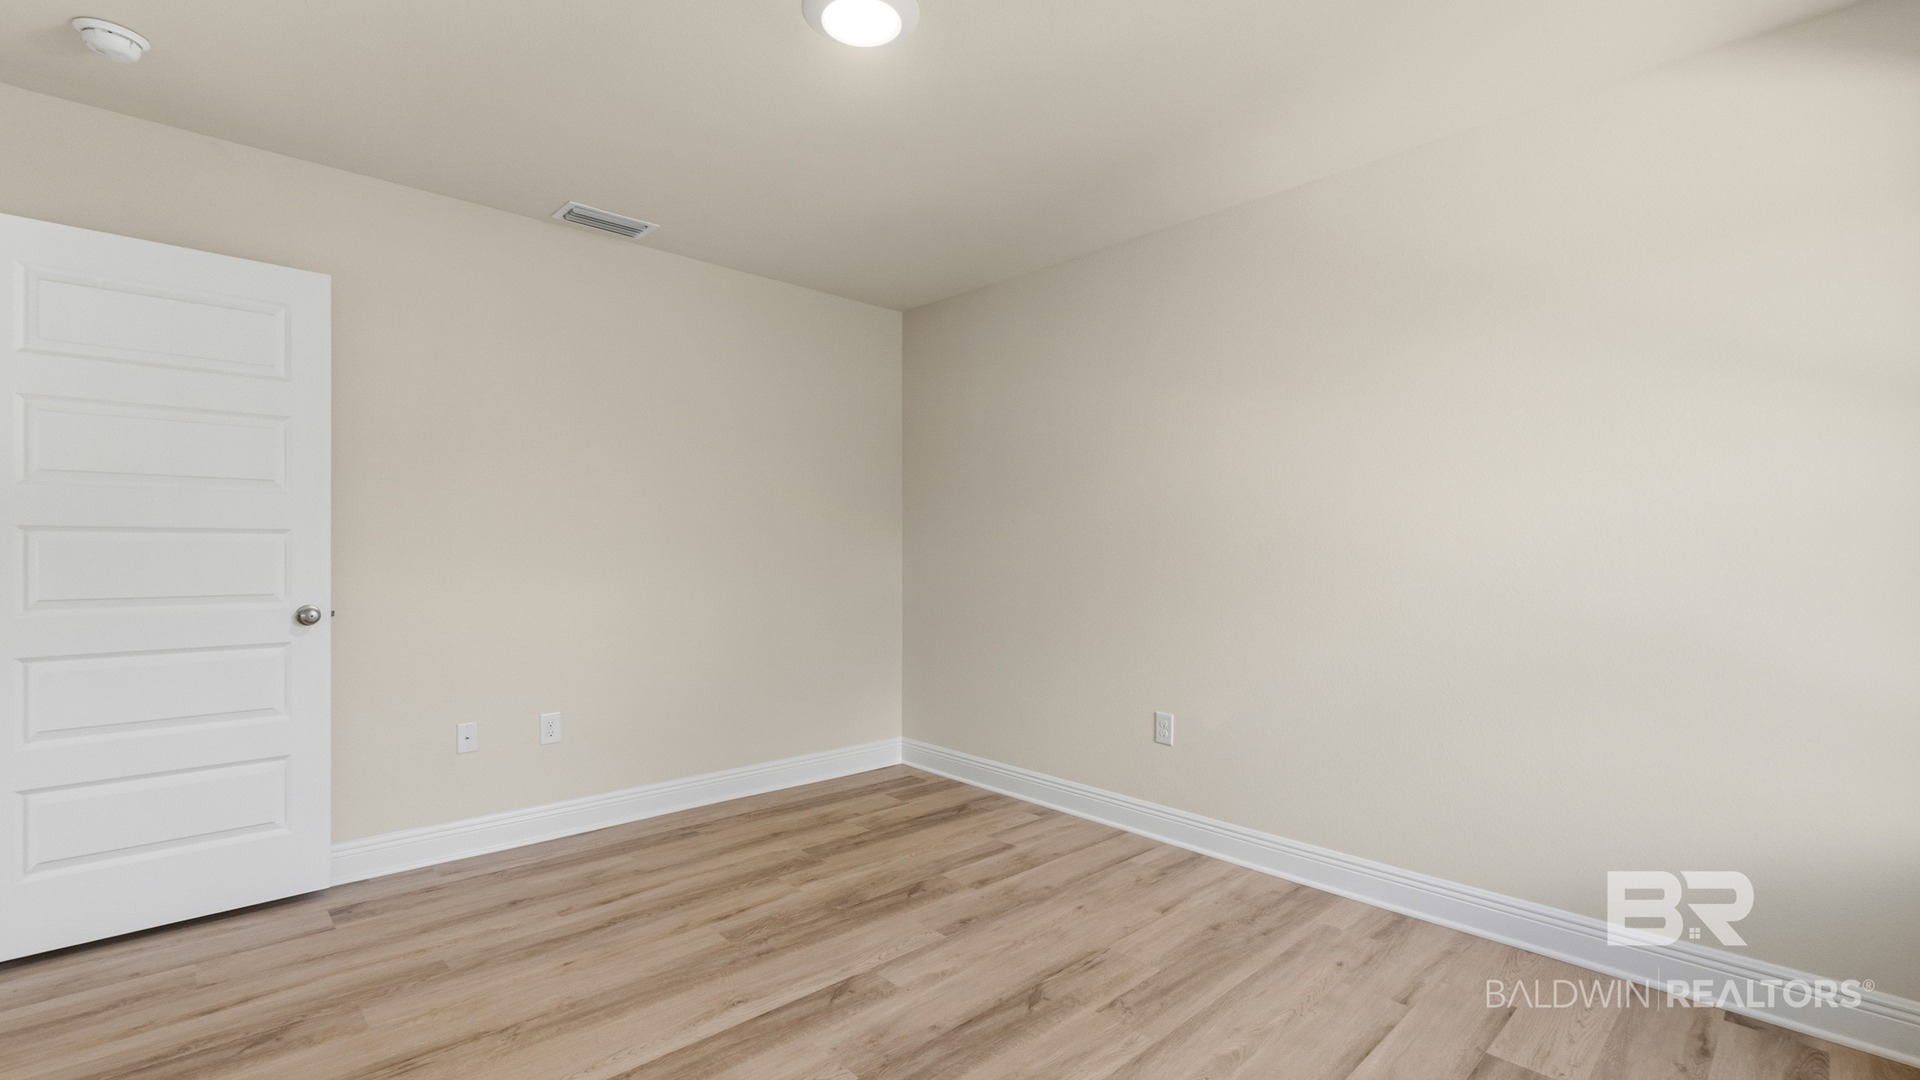
Property photo 1
Property photo 2
Property photo 3
Property photo 4
Property photo 5
4 Beds
3 Baths
2,489 sqft

$526,970

430 Raley Farms Drive, Gulf Shores AL, 36542

Price per sqft$211.72
Built in2026
Property size2,489 sqft
Property typeResidential

Overview

Active

Listed Oct 13, 2026

Updated 15h ago

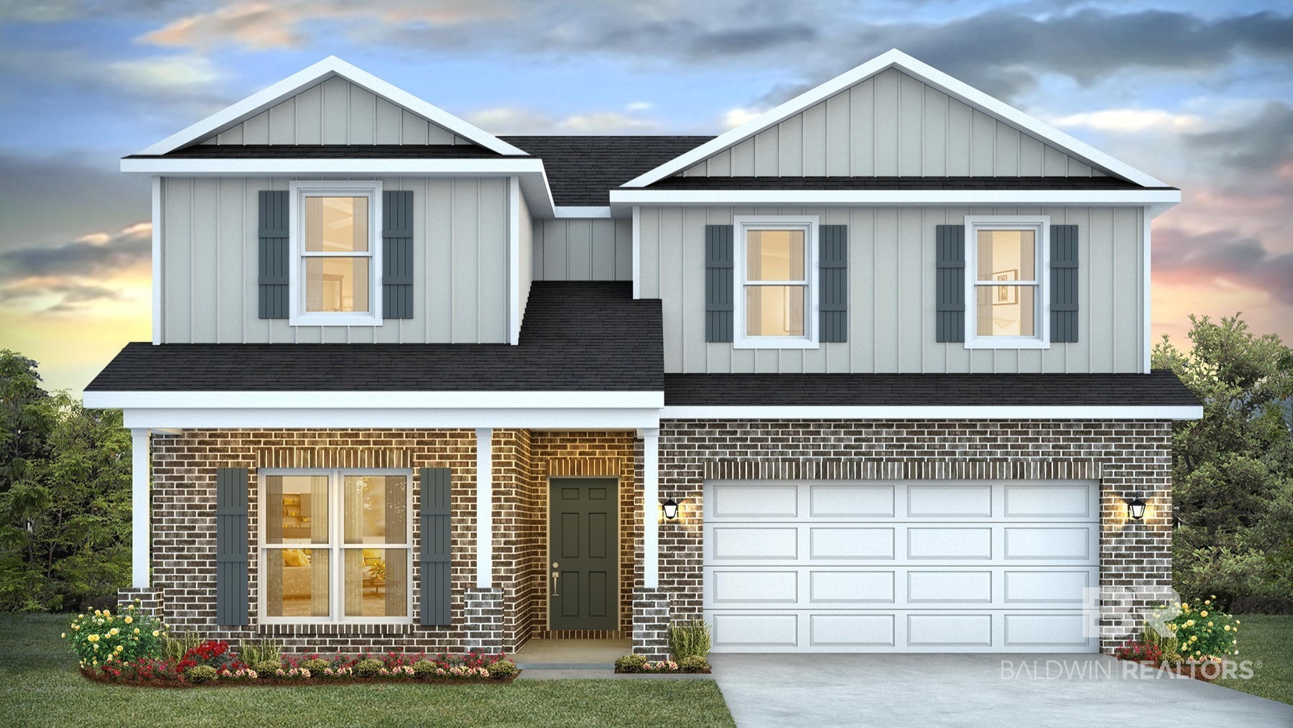
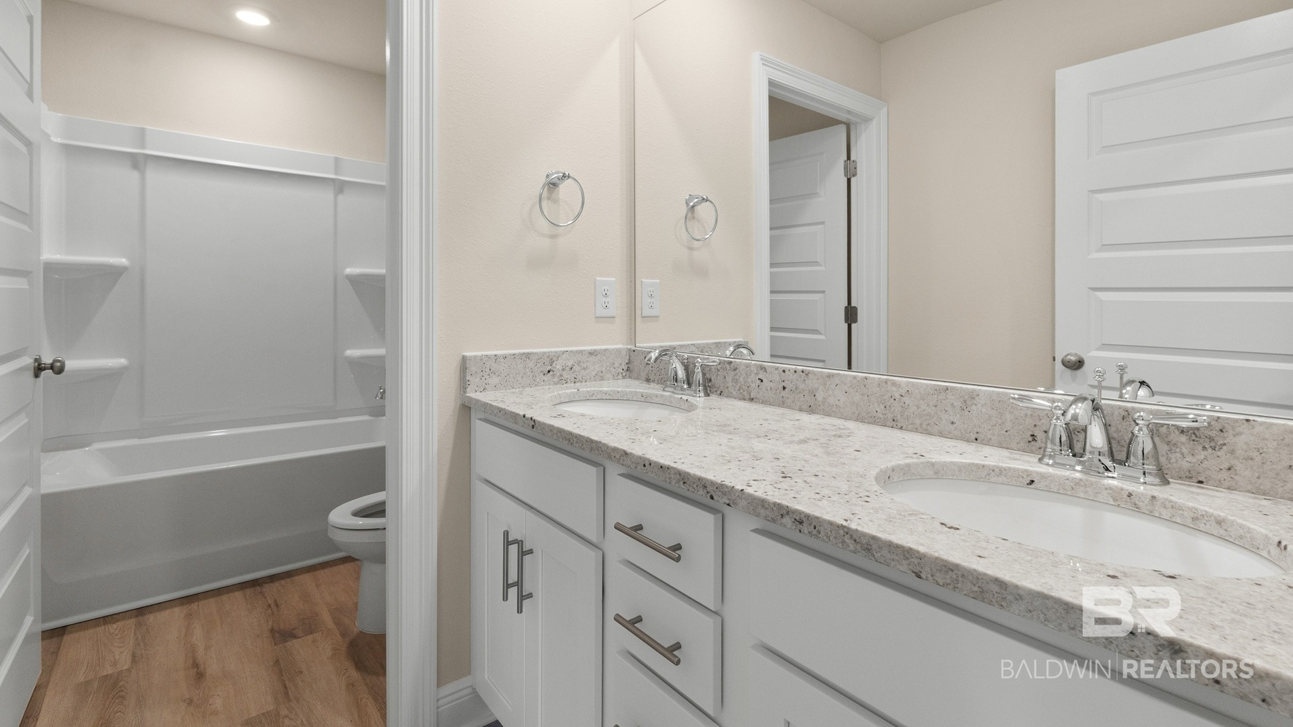
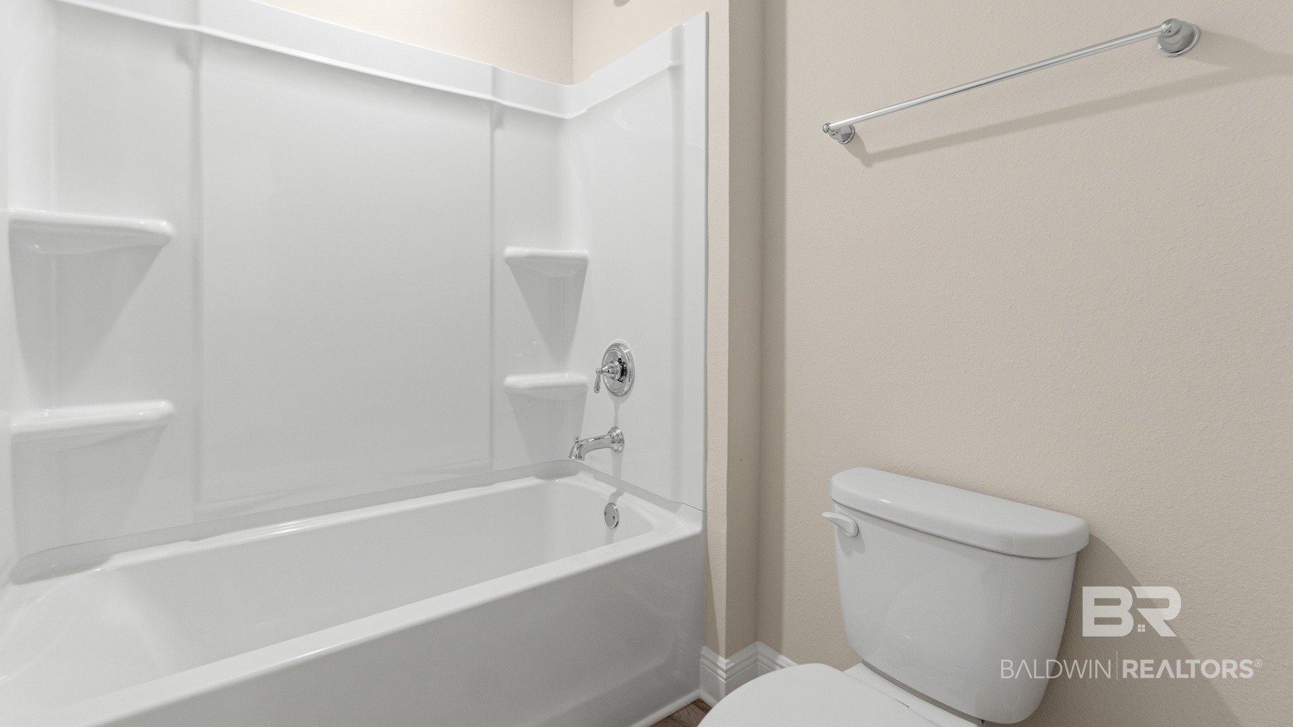
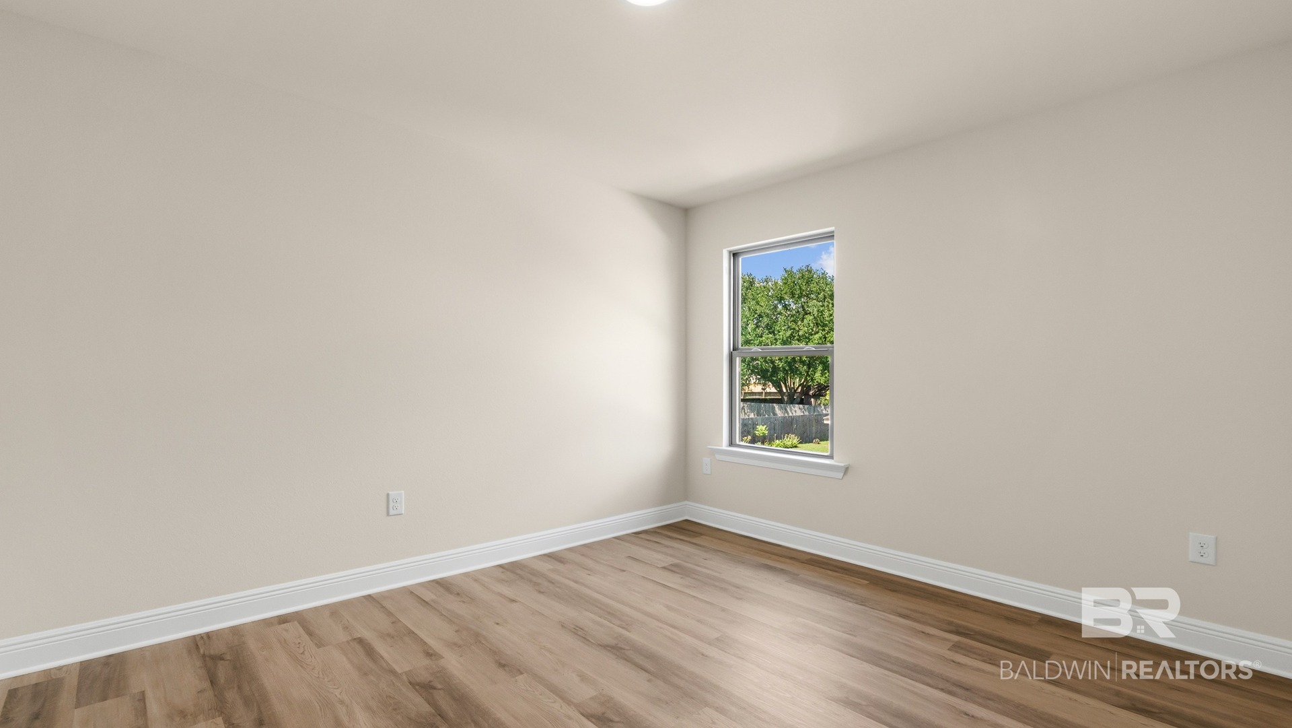
Stop by Raley Farms, our new home community located in Gulf Shores, Alabama, and tour our stunning Ozark floor plan located at 430 Raley Farms Drive. Just under 2,500 square feet, this beautiful two-story home offers 4-bedrooms, 3-bathrooms, a 2-car garage, and a seamless open layout. As you enter the home on the first floor, you are met with the foyer featuring a full bathroom and first additional bedroom, perfect for guests or a home office. Walking past the foyer is a large open concept living space including the kitchen, living room and dining area. The kitchen includes quartz countertops, an under-mount sink, a smooth top range, stainless steel appliances, a pantry, and a central island. With natural light and nearby covered patio access, the living and dining area are integrated perfectly. Towards the back of the main living space and connected to the living room is the owner’s suite. This bedroom is a spacious and expansive space that includes an ensuite bathroom and walk-in closet. The double vanity, shower, and private water closet will provide a haven of relaxation at the end of each day. Returning to the foyer you will find the stairs leading up to the second floor. Heading up, you will enter a large living space, ideal for a playroom or home gym. Connected off this space are bedrooms three and four. These rooms share a full bathroom with dual vanities for extra space. The Ozark is equipped with Smart Home technology, including a Kwikset smart lock, SkyBell video doorbell, and a digital thermostat, all integrated with the Qolsys IQ touch panel and Echo Dot device for added convenience and security. Built to Gold FORTIFIED Home™ standards, this floor plan offers exceptional durability, potentially lowering your homeowner’s insurance costs (consult with a Sales Representative for details). This home also comes with a one-year builder warranty and a 10-year structural warranty for added peace of mind. See a sales representative for more information. Buyer to verify all information during due diligence.

$3,506/mo

Est. mortgage payment based on a $526,970 home price.

All estimates are provided by Luxury Presence for informational purposes only. Actual amounts may vary.

Additional information

MLS® ID
411947

Interior Features

Bedrooms
4
Bathrooms
3
Cooling
Yes
Heating
Yes
Basement
No

Other Property Details

Association Fee Frequency
Yearly
Garage
Yes

Courtesy of DHI Realty of Alabama, LLC, Jackie Brewer

Listing Contact: 251-621-9621 

The data relating to real estate for sale on this web site comes in part from the Baldwin County Association of REALTORS.  Real estate listings held by brokerage firms other than Rip Haney are marked with the IDX logo and detailed information about them includes the name of the listing brokers.

All information deemed reliable but not guaranteed and should be independently verified. All properties are subject to prior sale, change or withdrawal. Neither listing broker(s) nor Rip Haney shall be responsible for any typographical errors, misinformation, misprints and shall be held totally harmless.

The data on this page was last updated on 10/15/2026.

©2026 All rights reserved.

Powered by Luxury Presence