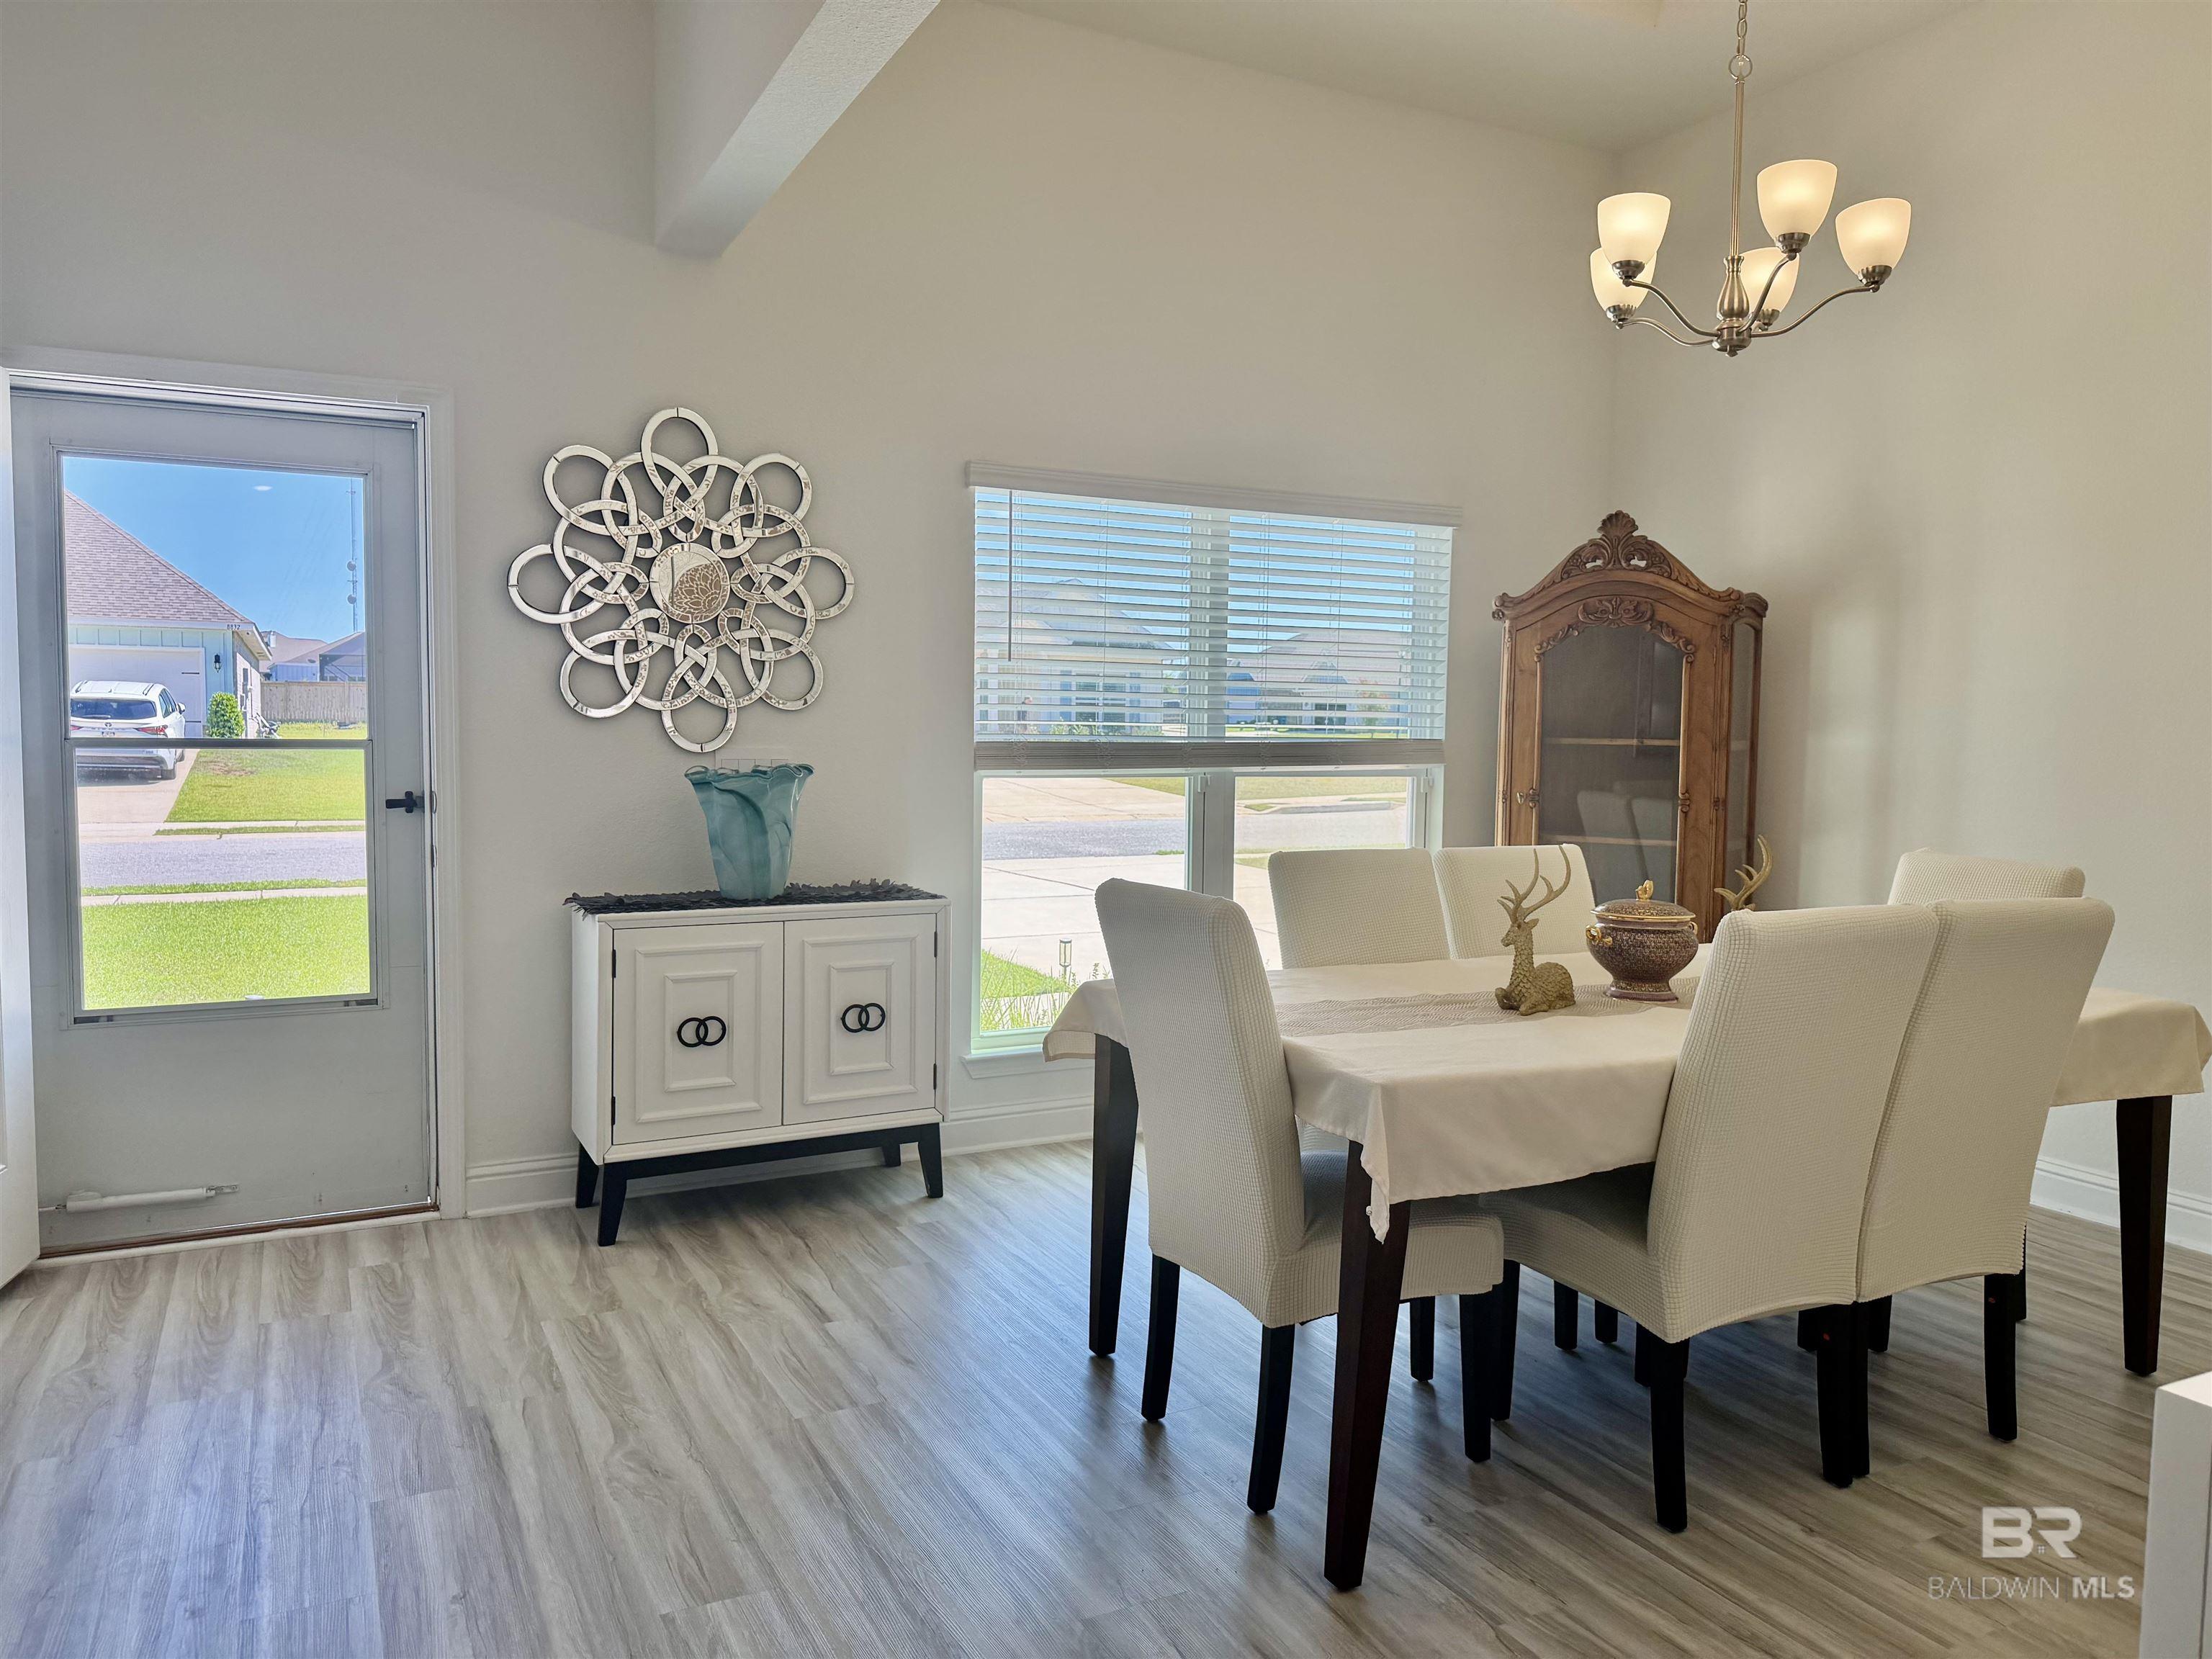
Property photo 1
Property photo 2
Property photo 3
Property photo 4
Property photo 5
5 Beds
3 Baths
3,147 sqft

$579,000

8827 Calverton Street, Foley AL, 36535

Price per sqft$183.98
Built in2023
Property size3,147 sqft
Property typeResidential

Overview

Active

Listed May 8, 2026

Updated Jun 26

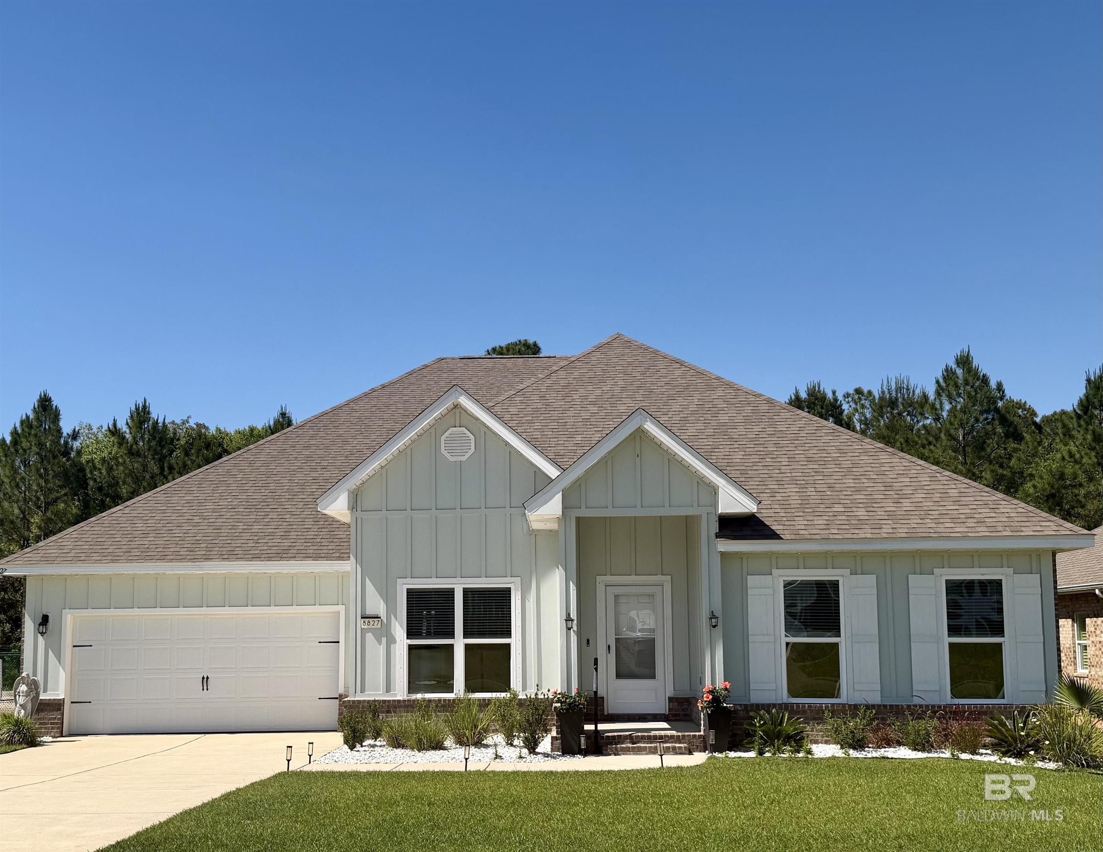
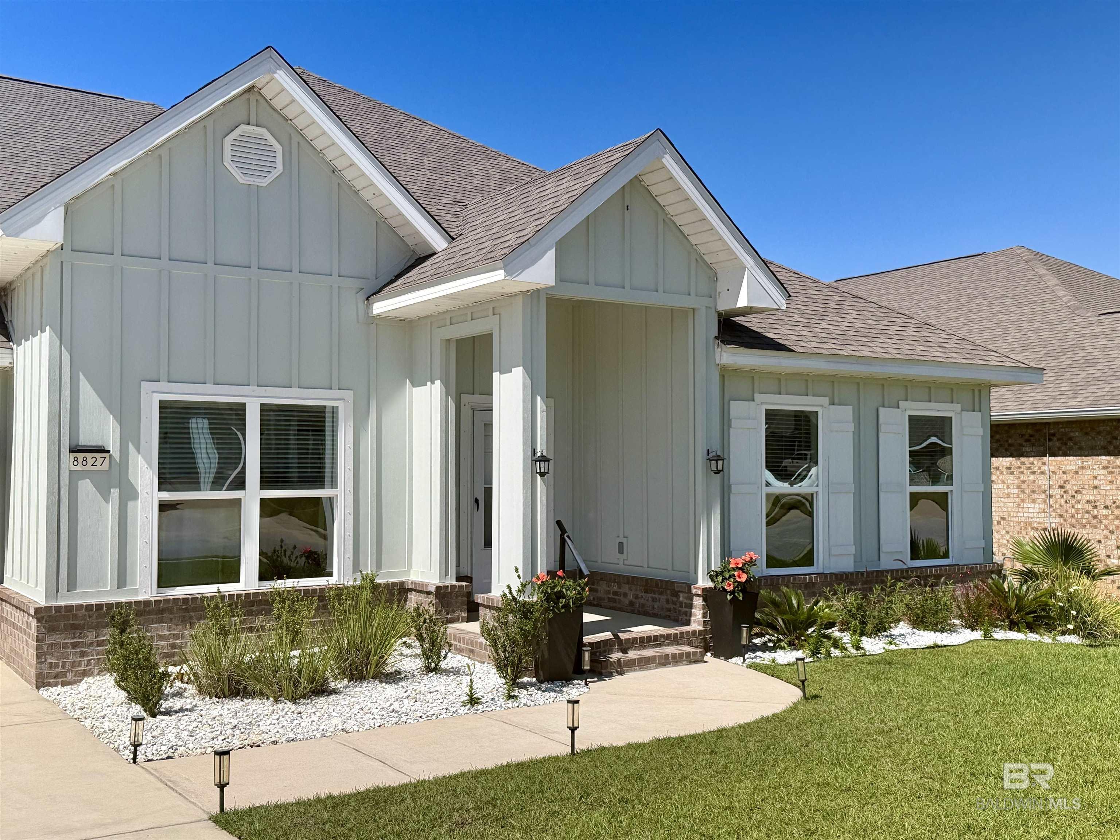
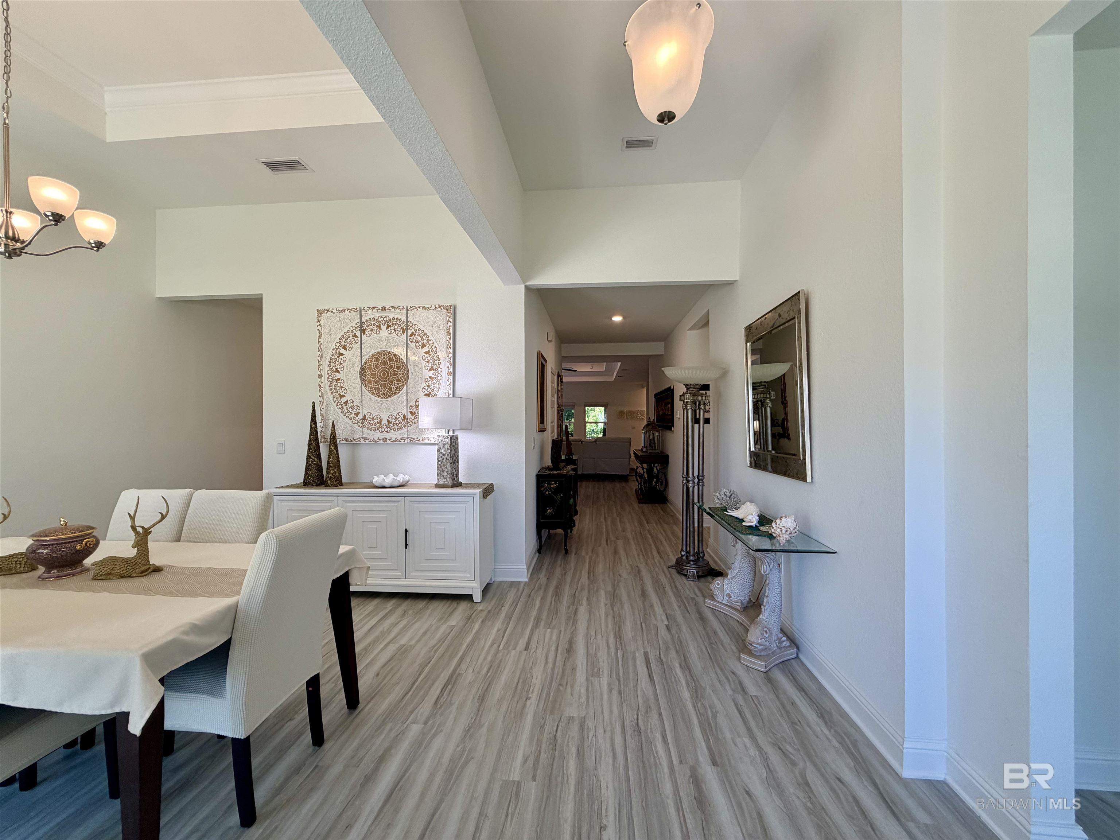
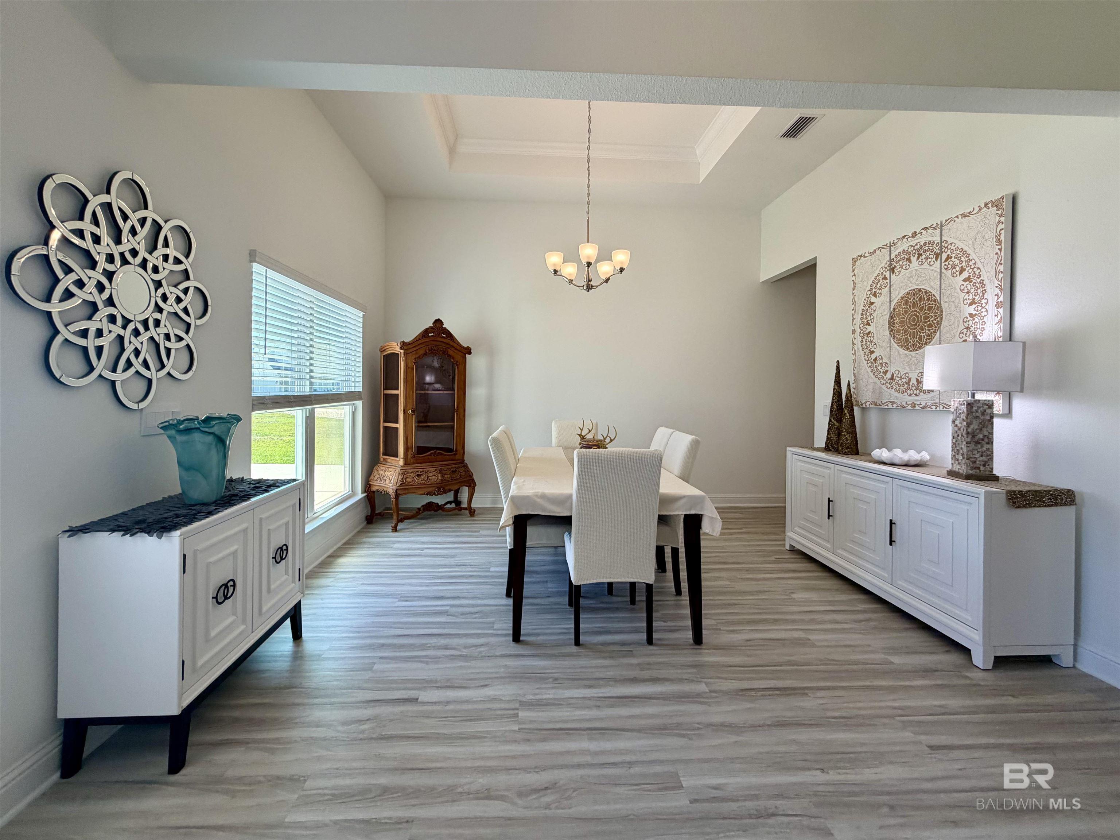
Experience coastal charm and modern living in Primland! This well-maintained McKenzie floor plan offers over 3,100 square feet with 5 bedrooms, 3 bathrooms, a formal dining room, and an office/study/formal living area in a spacious split floor plan with granite countertops throughout. The great room boast double tray ceilings, and convenience to the kitchen, primary bedroom, garage door, and outdoor living. The kitchen is very roomy and featuries upgraded cabinet hardware, stainless steel appliances, a gas stove, walk-in pantry, and an island with bar seating. There’s plenty of space to enjoy gatherings with family and friends in the formal dining room and front study/office and or living room. The private primary suite includes tray ceilings, private access to the screened porch, and an ensuite bathroom with a double vanity, garden tub, tiled walk-in shower, linen closet, private water closet, and large walk-in closet. The two front guest bedrooms share a full bathroom, while the two back guest bedrooms share a second bathroom. The home also boast a screened in lanai and an additional Trex patio (not wood; low/no maintenance) the entire length of the back lanai X 15 feet wide, great of entertaining. Privacy fence, Sprinkler system with Smart app, permanent outdoor Govee lights with APP. Upgraded door handles. Neighborhood amenities include a community pool, basketball and tennis court, with Graham Creek Nature Preserve near by, OWA and Tanger Outlet just minutes away. Just a short drive to our beautiful sandy white beaches!. Buyer to verify all information during due diligence.

$3,852/mo

Est. mortgage payment based on a $579,000 home price.

All estimates are provided by Luxury Presence for informational purposes only. Actual amounts may vary.

Additional information

MLS® ID
396271

Interior Features

Bedrooms
5
Bathrooms
3
Cooling
Yes
Heating
Yes
Basement
No

Other Property Details

Taxes
$1,469
Tax Frequency
Annually
Association Fee Frequency
Yearly
Garage
Yes
View
Yes

Courtesy of Julie Stuart Realty, Inc, Julie Stuart

Listing Contact: PHONE: 251-752-3902 

The data relating to real estate for sale on this web site comes in part from the Baldwin County Association of REALTORS.  Real estate listings held by brokerage firms other than Rip Haney are marked with the IDX logo and detailed information about them includes the name of the listing brokers.

All information deemed reliable but not guaranteed and should be independently verified. All properties are subject to prior sale, change or withdrawal. Neither listing broker(s) nor Rip Haney shall be responsible for any typographical errors, misinformation, misprints and shall be held totally harmless.

The data on this page was last updated on 6/26/2026.

©2026 All rights reserved.

Powered by Luxury Presence