Property photo 1
Property photo 2
Property photo 3
Property photo 4
Property photo 5
4 Beds
3 Baths
2,658 sqft

$449,500

2081 Cowpen Creek Road, Atmore AL, 36502

Price per sqft$169.11
Built in1983
Property size2,658 sqft
Property typeResidential

Overview

Active

Listed Oct 15, 2026

Updated 49 min ago

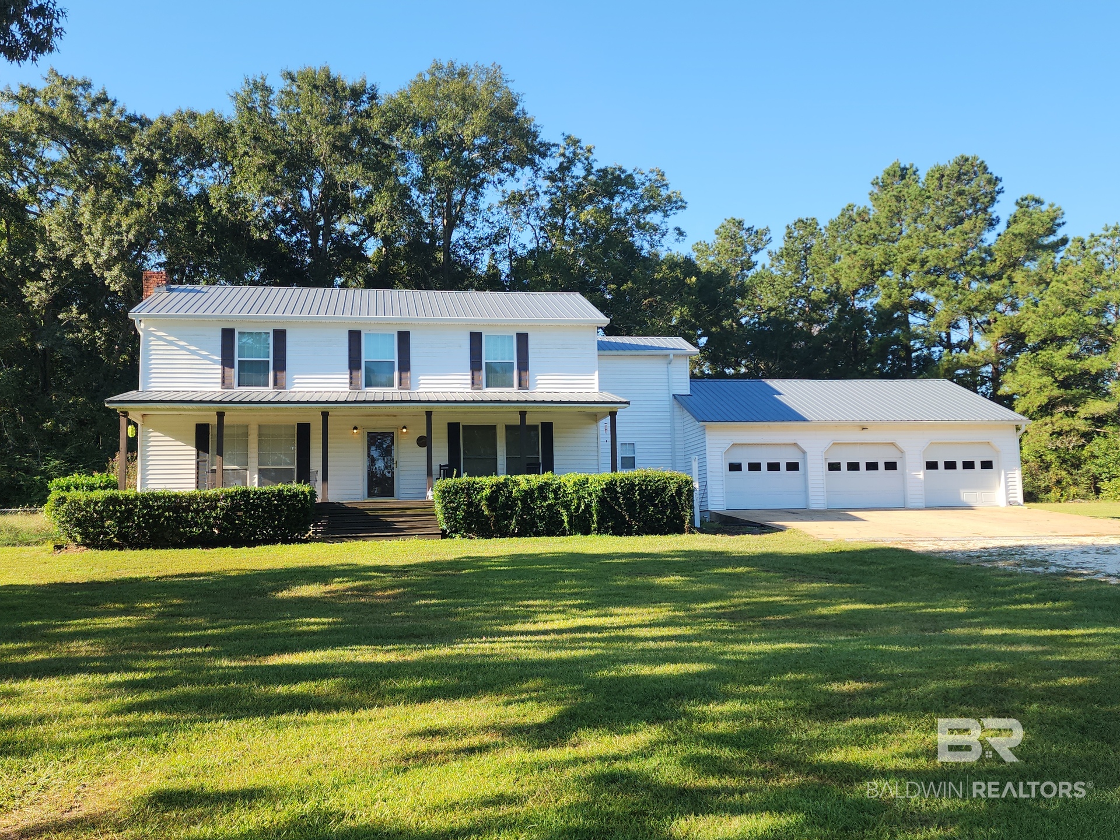
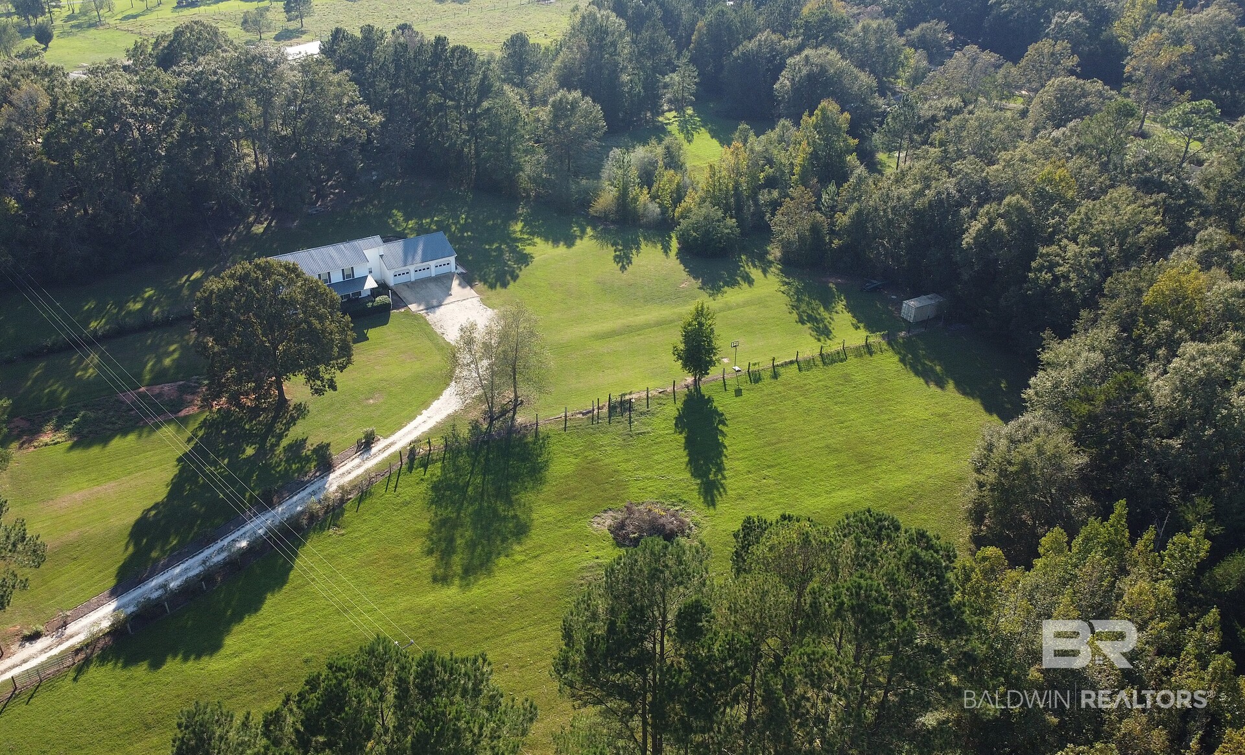
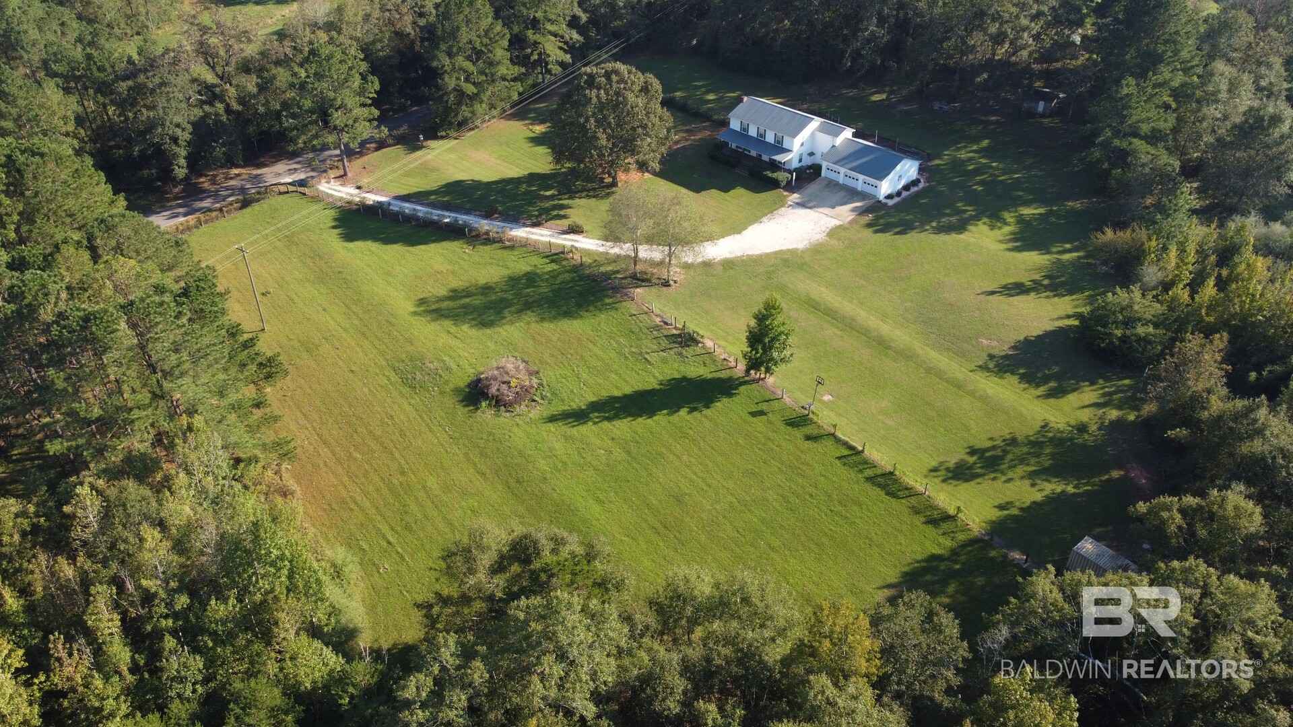
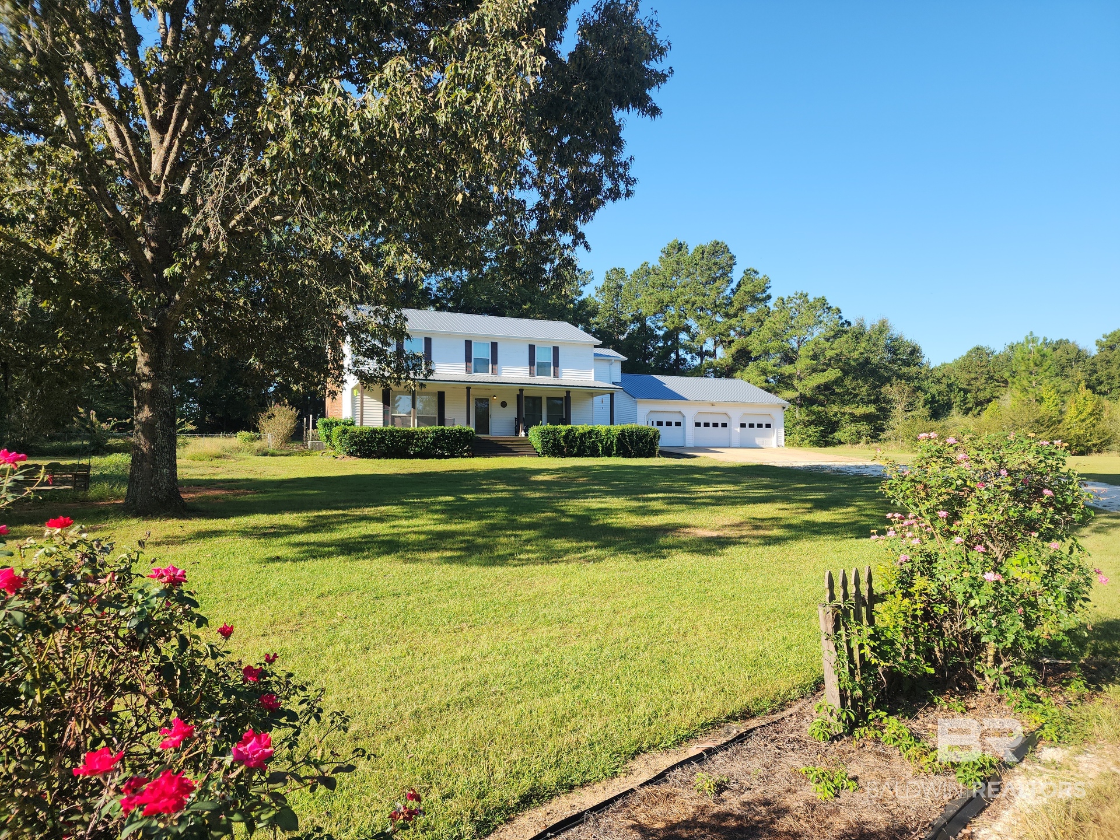
Talk about grand style living in a rural setting with all the bells and whistles, yet only 8 minutes from town... This is It!!! This beautiful two-story home has been updated and renovated from top to bottom, sitting perfectly on approximately 5.65 acres of beautifully landscaped lawn and fenced pastures. It’s all the little "extras" here that make this beauty feel like Home Sweet Home! Before we even step inside, you'll love the massive 8' x 42' front porch—it is absolutely ideal for your morning coffees or quiet afternoon iced teas. Let's head through the front foyer. To your right sits an elegant formal dining room, and to your left is a large living room anchored by a gas log fireplace. The layout leads you directly into the spacious breakfast area and a kitchen completely designed with a chef in mind. Talk about a culinary setup—this kitchen is HUGE with brand new refrigerator and gas stove and other appliances that feel like new. The moveable kitchen island is currently being used as a work space in the garage but the choice is yours, in or out, it's an awesome feature. Ready to see where you'll unwind? Each of the 4 bedrooms are ample-sized with big closets, but let's talk about the primary en suite! This master retreat is a private oasis, boasting a huge walk-in closet and a beautifully renovated bath complete with a deep soaker tub, a double vanity, and a custom walk-in shower equipped with Bluetooth connectivity. If you love to host, just off the kitchen and family room is an oversized back patio designed entirely with entertaining in mind. You'll just have to see property as twilight rolls in over your pastures and pines. There are just too many special features to name here, be sure and ask your agent for the supplemental information document with all the special improvements! —call today to schedule your personal tour! Buyer to verify all information during due diligence.

$2,991/mo

Est. mortgage payment based on a $449,500 home price.

All estimates are provided by Luxury Presence for informational purposes only. Actual amounts may vary.

Additional information

MLS® ID
411991

Interior Features

Bedrooms
4
Bathrooms
3
Fireplace
Yes
Cooling
Yes
Heating
Yes
Basement
No

Exterior Features

Lot Size
5.65 Acres

Other Property Details

Association Fee Frequency
Monthly
Garage
Yes
View
Yes

Courtesy of Reynolds Real Estate, Lisa D Reynolds

Listing Contact: 251-236-4705 

The data relating to real estate for sale on this web site comes in part from the Baldwin County Association of REALTORS.  Real estate listings held by brokerage firms other than Rip Haney are marked with the IDX logo and detailed information about them includes the name of the listing brokers.

All information deemed reliable but not guaranteed and should be independently verified. All properties are subject to prior sale, change or withdrawal. Neither listing broker(s) nor Rip Haney shall be responsible for any typographical errors, misinformation, misprints and shall be held totally harmless.

The data on this page was last updated on 10/16/2026.

©2026 All rights reserved.

Powered by Luxury Presence